Der Salvenhof
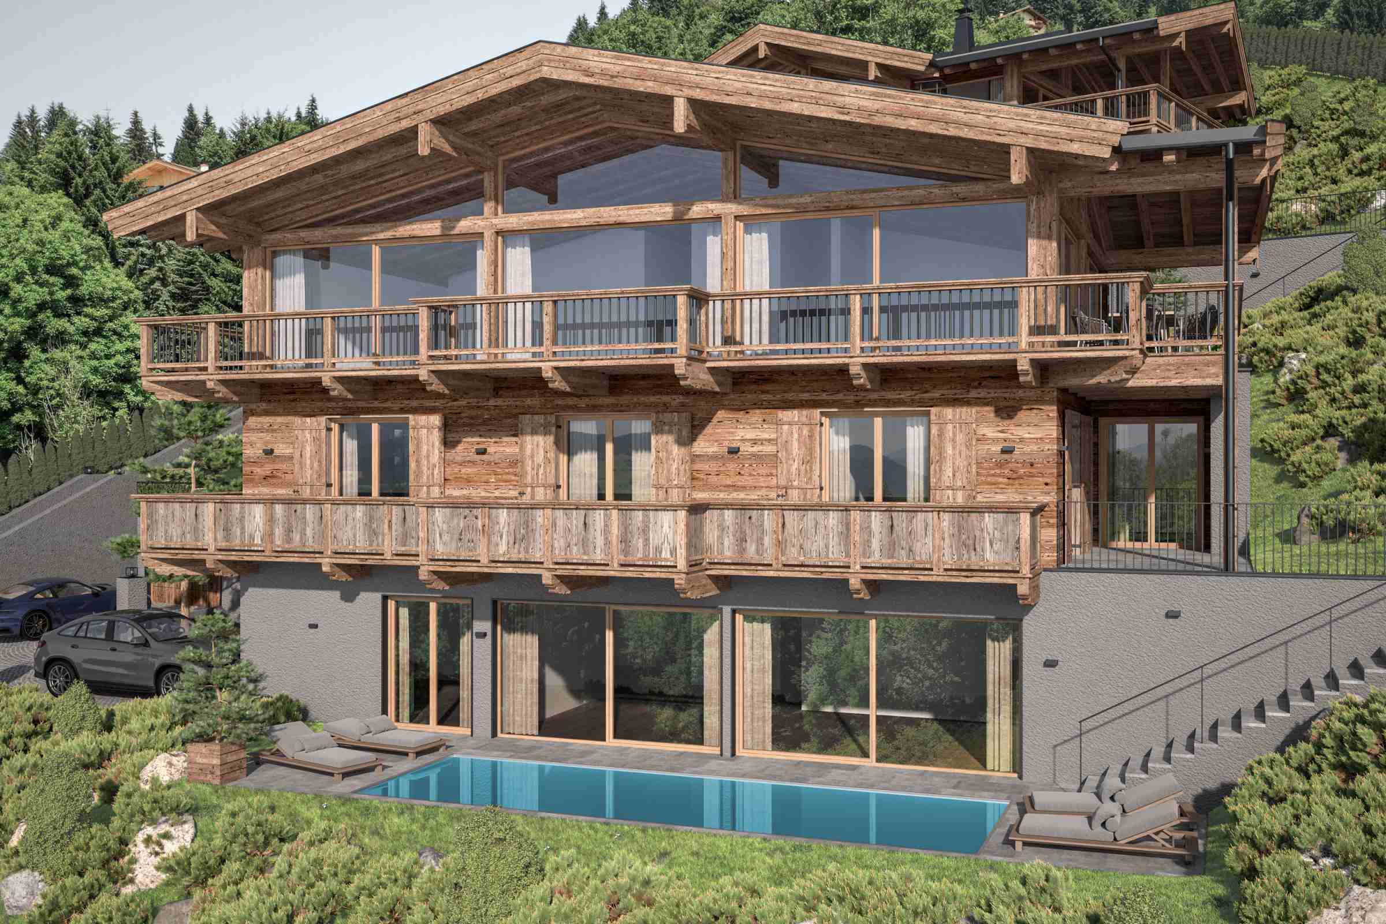
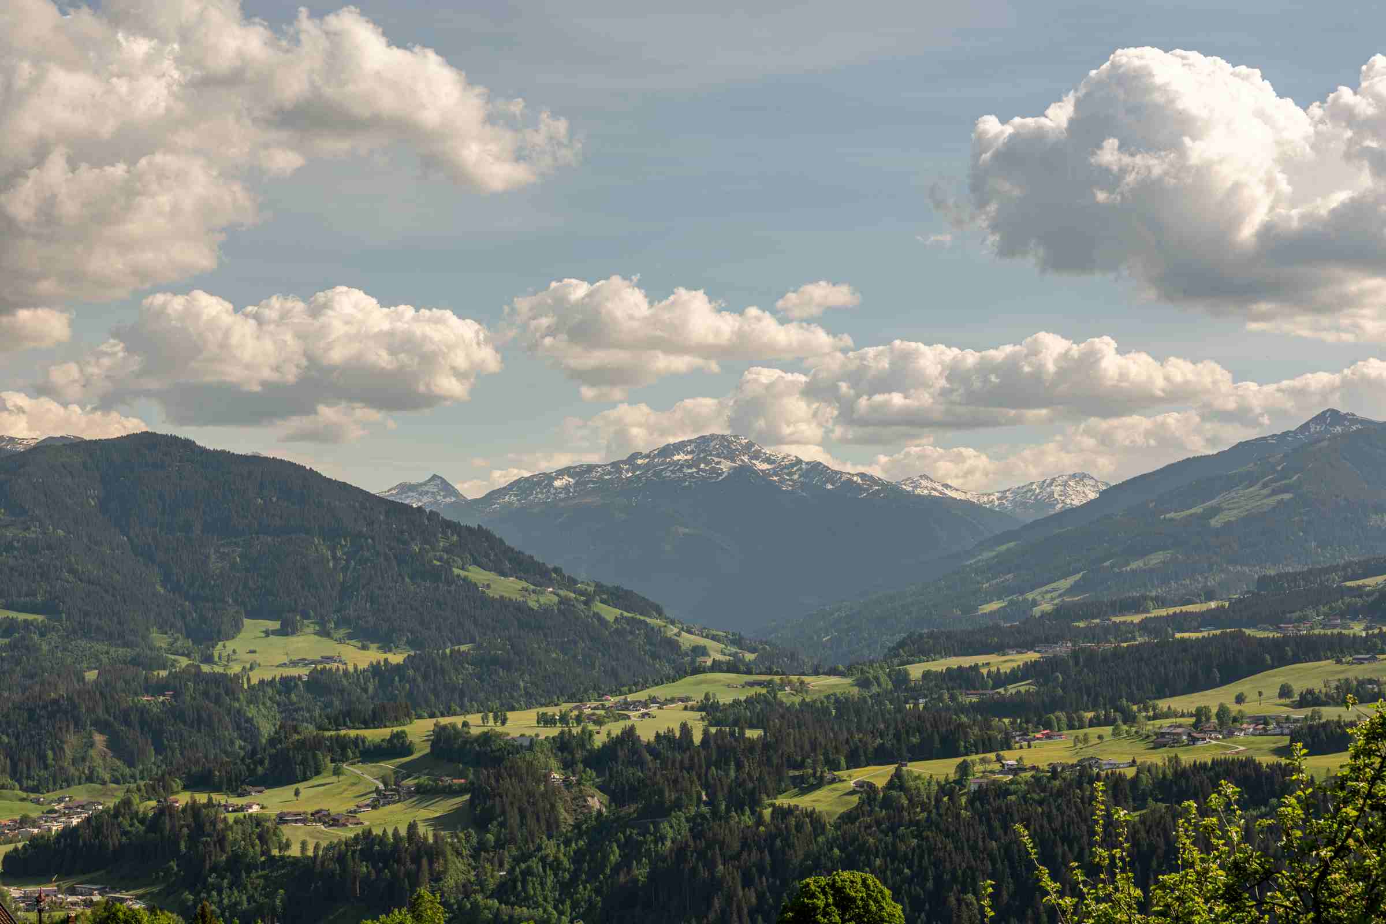
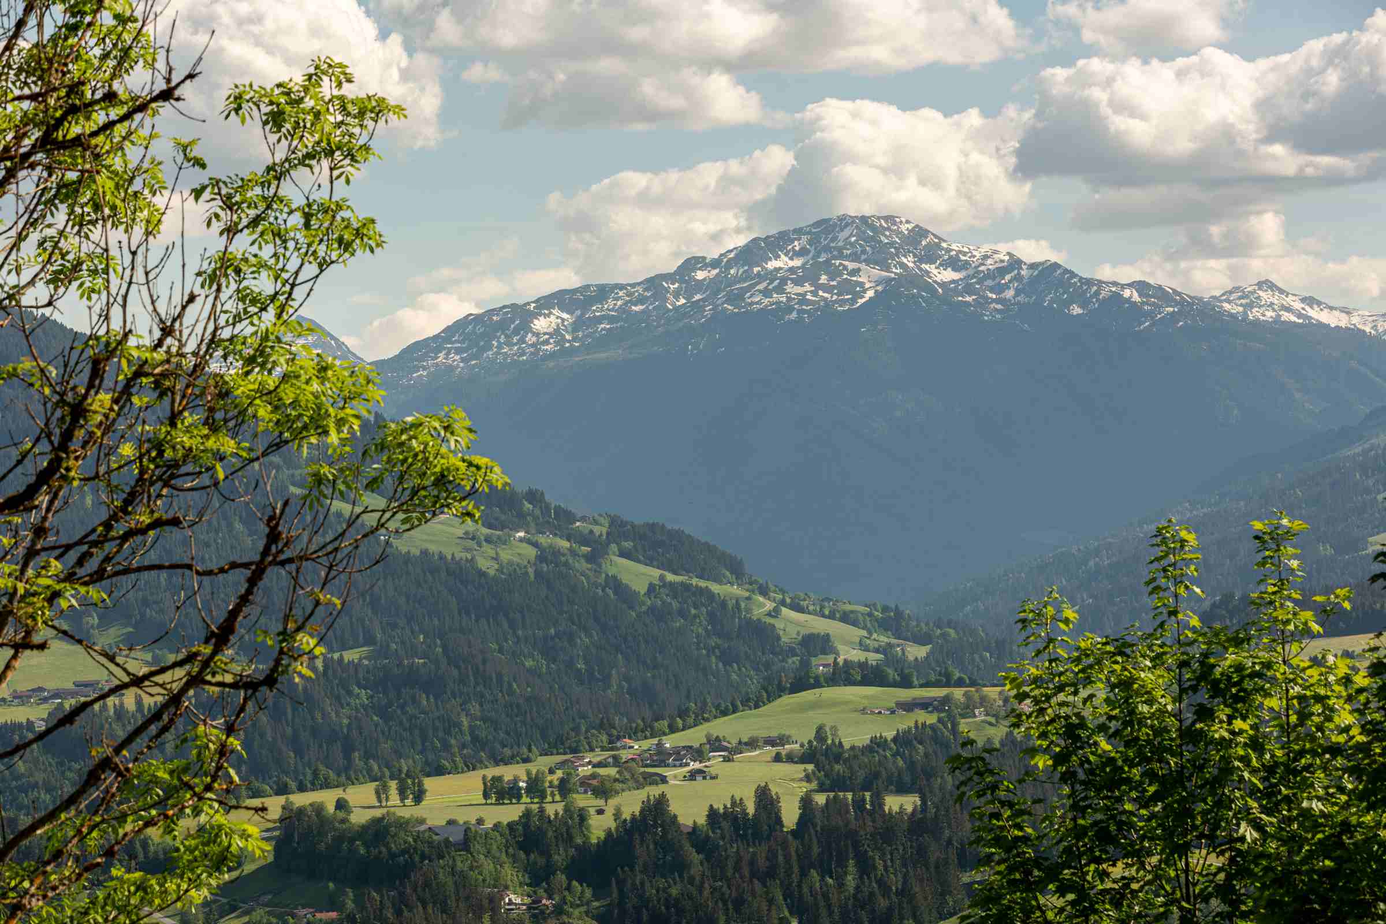
The Salvenhof, with its classic, traditional influences, is situated in a prime location on the Salvenberg in Itter. This historic property is characterised by wooden balconies with carved ornamentation and elements of Tyrolean architecture, and, together with the swimming pool and luxurious fittings, forms a harmonious whole.
The high standard and quality of the interior design, combined with the light-filled rooms, create a place of retreat and relaxation where you’ll want to stay. The stylish combination of elegant and modern details creates a striking, aesthetic overall impression.
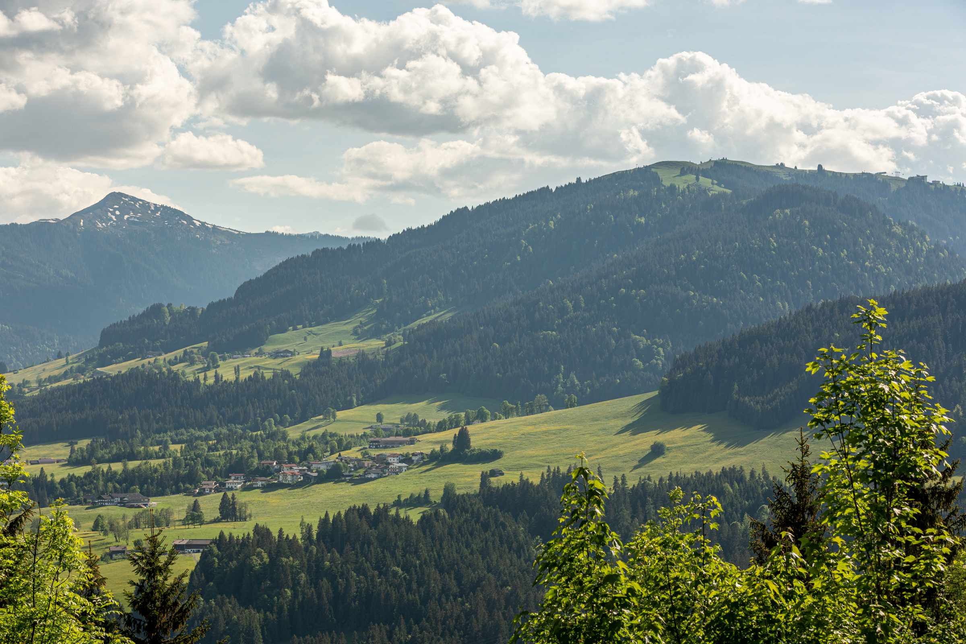
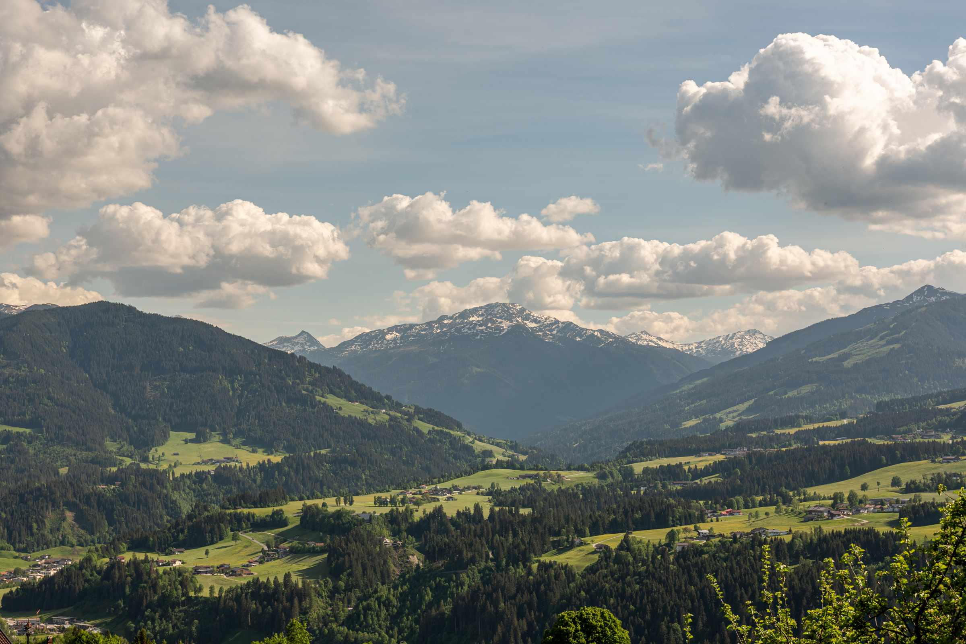
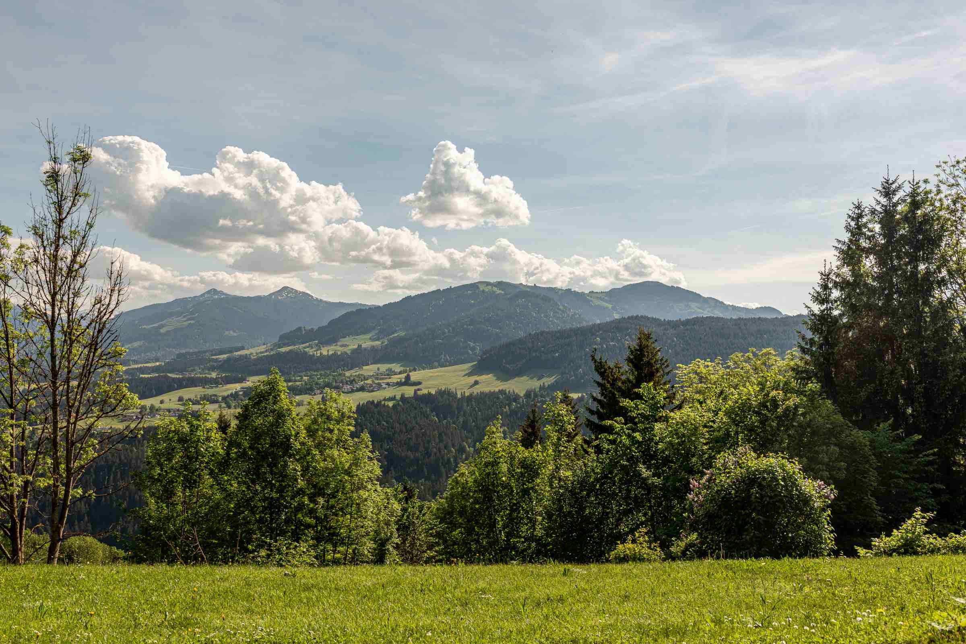
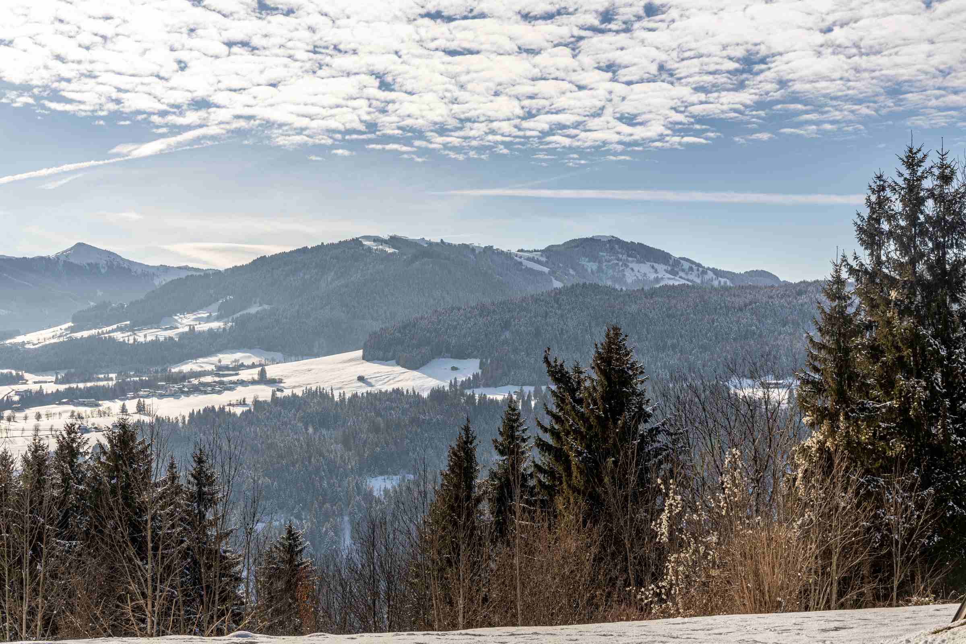
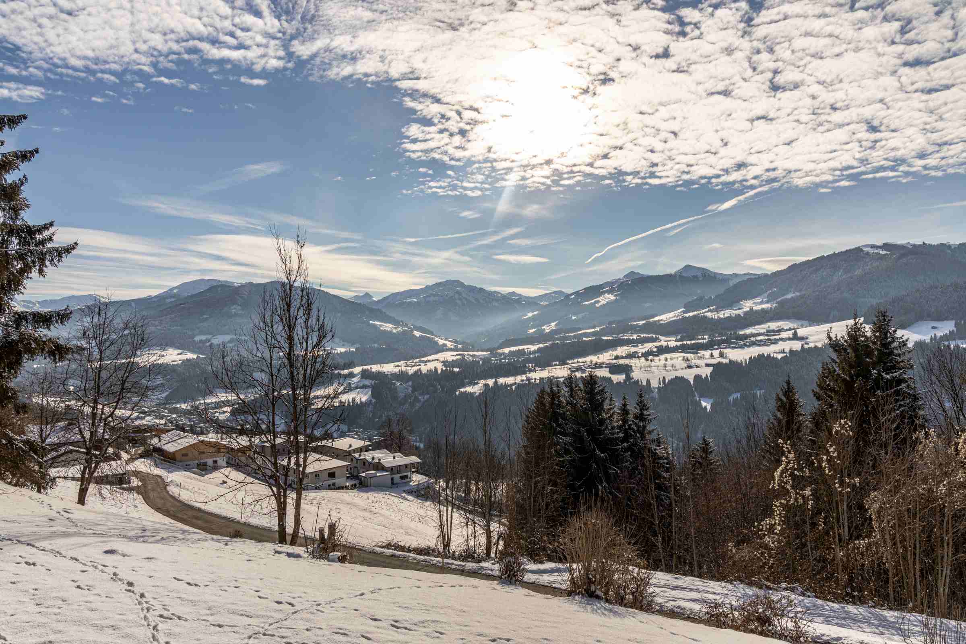
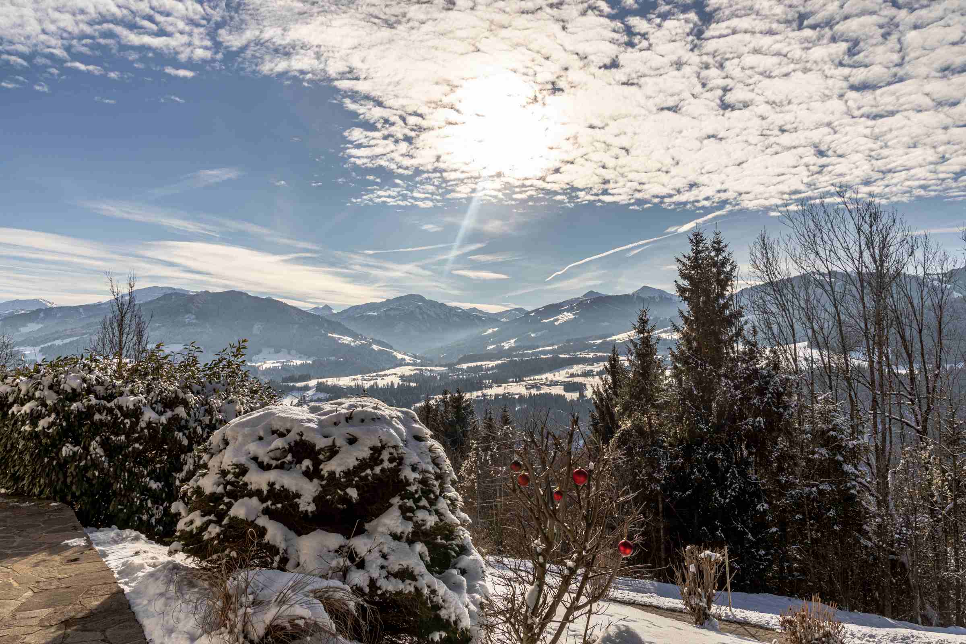
The extensive grounds surrounding the Salvenhof lend the property a sense of spaciousness and offer plenty of room to take in the surrounding landscape. The generous outdoor area complements the house harmoniously, creating a striking overall impression that emphasises its special location on the Salvenberg.
Concept
The aesthetics and overall design are evident the moment you step into the entrance hall. The wellness area, complete with a sauna and relaxation zone, offers relaxation of the highest standard. The magnificent view can also be enjoyed to the full from the outdoor pool. The lift first takes you to the first floor, where the master bedroom suite is located; the remaining spacious bedrooms, each with an en-suite bathroom, are also situated on this level.
The highlight is the top floor, where the light-filled living and dining area has been crafted to perfection, right down to the smallest detail. The generous terraces and balconies, paired with wine from the well-designed, high-end wine cellar, ensure an unforgettable ‘golden hour’.
The harmony of the spaces runs like a common thread through the overall design, creating an unforgettable living experience that captivates with its perfection and aesthetic appeal.
Facts
- High-class chalet with approx. 404 m² of living space
- Property size approx. 1,580 m²
- 4 bedrooms with ensuite bathrooms
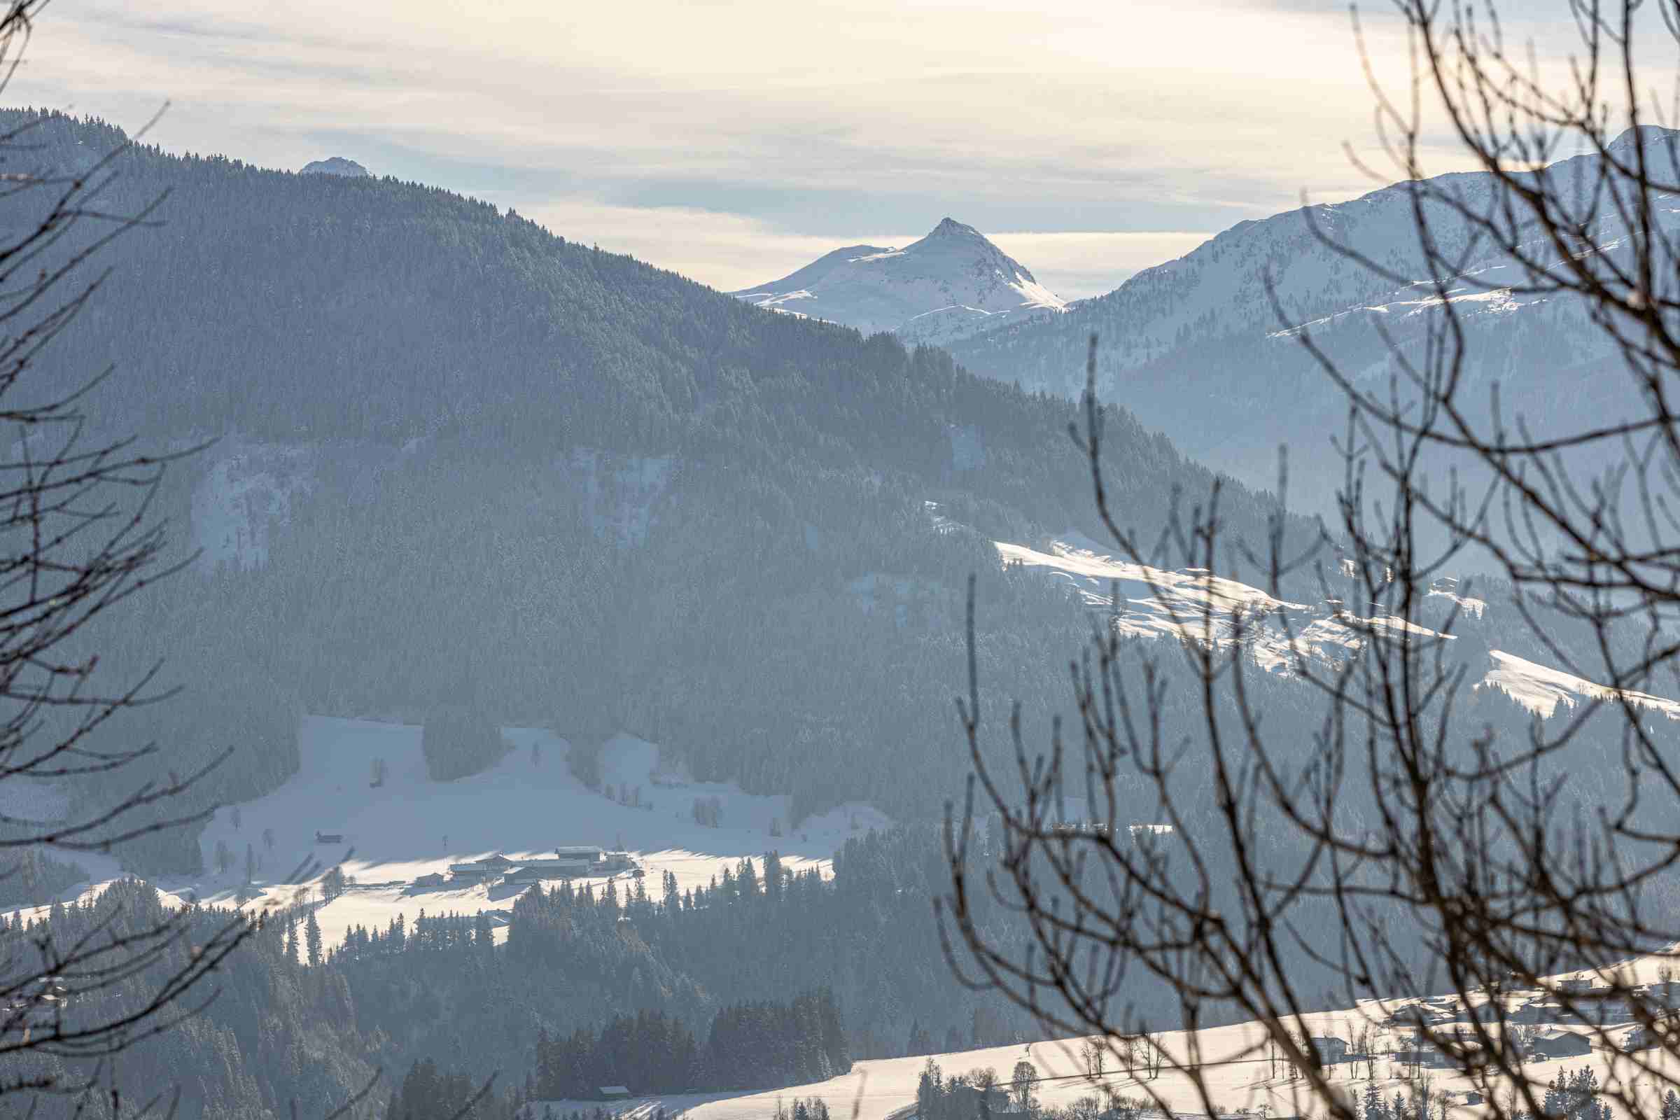
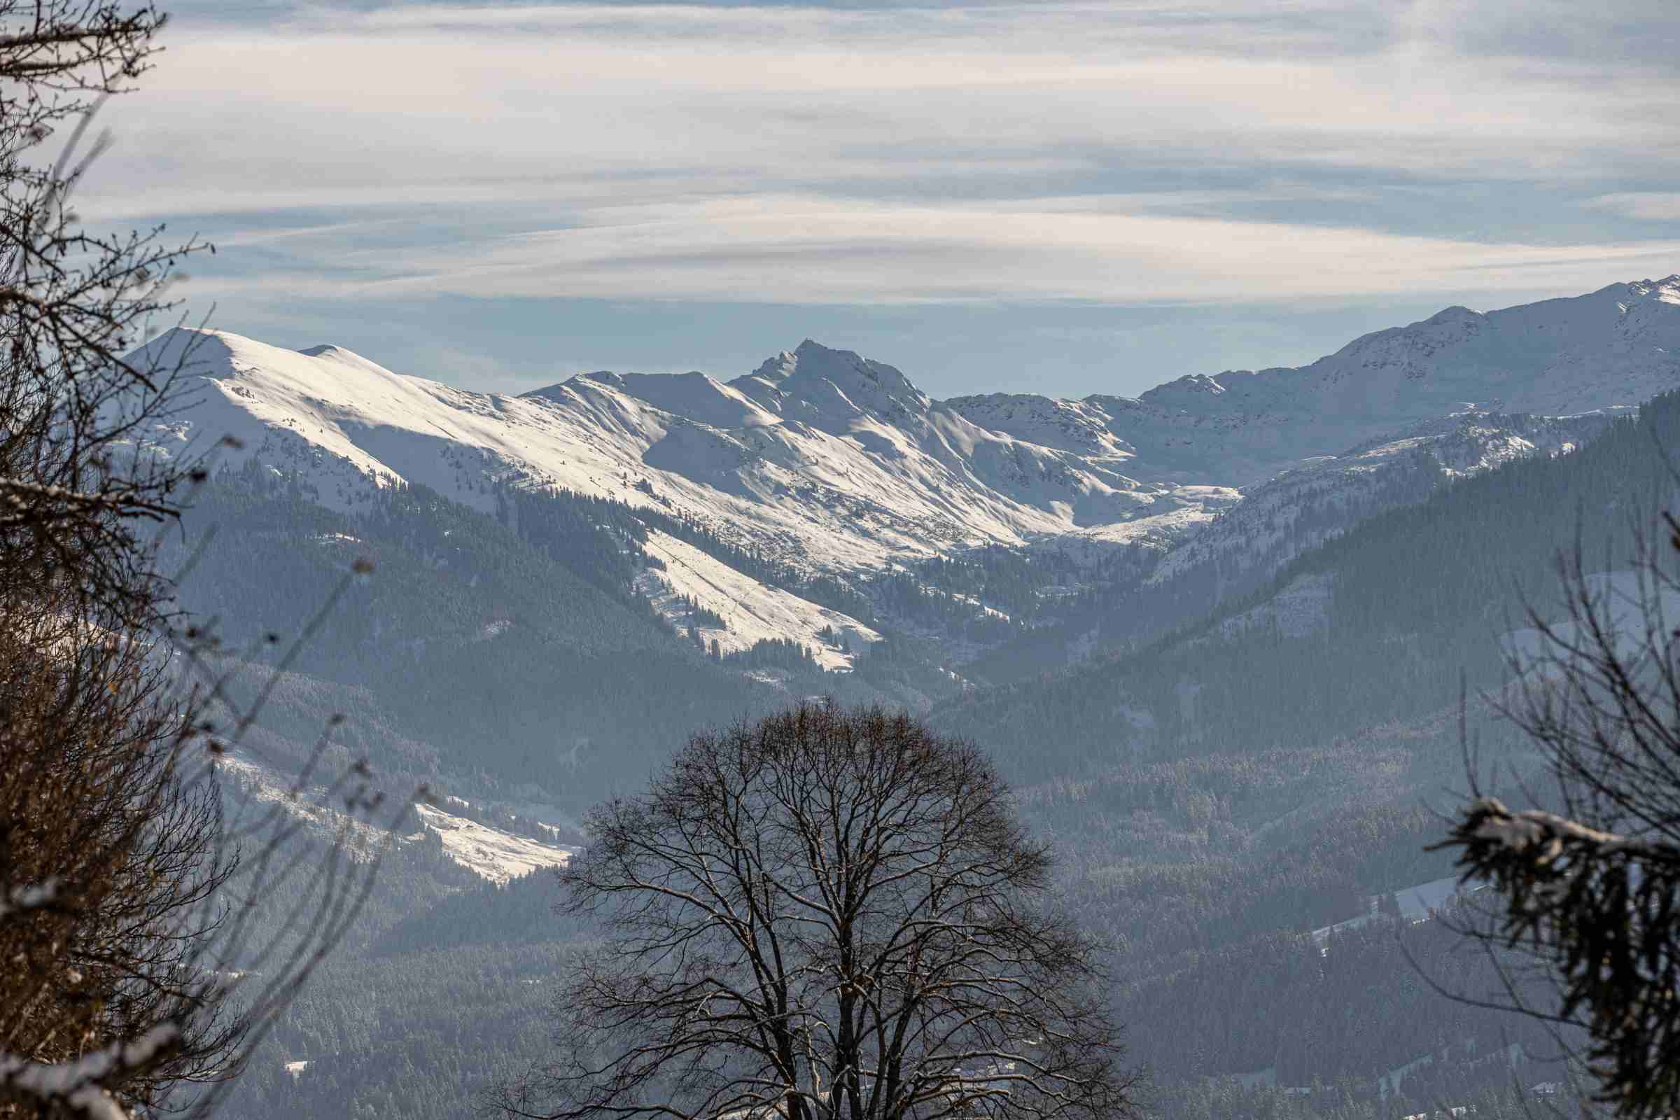
- Impressive living area with panoramic mountain views
- Open designer fireplace
- Spacious terraces and balconies
- Wellness area and spacious relaxation zone with sauna
- Lift
- Outdoor pool
- High-end wine room
- 3 garage parking spaces
- Fully furnished with a design concept that factures in every last detail
Our in-house interior designer will, of course, be able to incorporate any special wishes for the interior design during the planning phase.
|
Der Salvenhof approx. 404 m² |
Price on request |